R 7 650 000
 | 5 Bedroom House for Sale in Montagu


 Floor Plan


 5
5
 4
4


 6
6

Elegant yet welcoming, Luxurious yet practical, located in the most beautiful setting
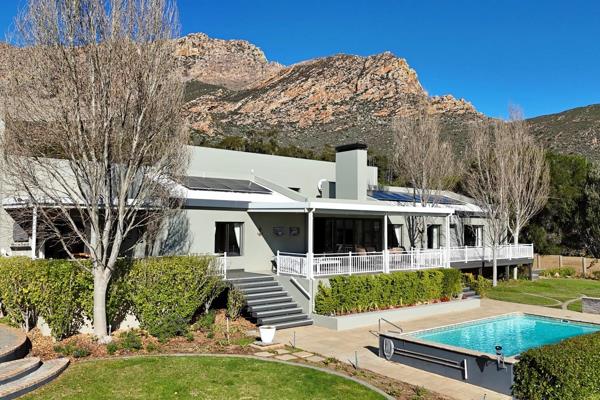
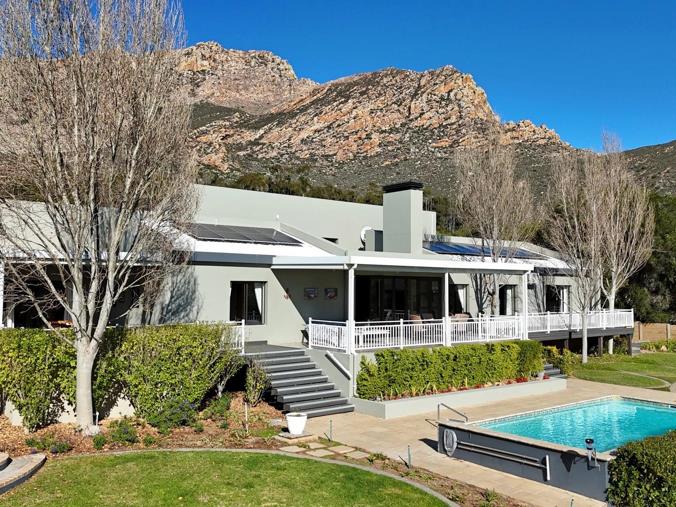
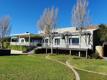
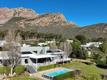
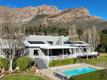
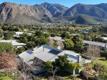
Exclusive Dual Mandate: Thoughtfully architecturally designed and positioned on a generous 2,393 m² north-facing stand, this exceptional residence offers refined finishes, flowing open-plan living, breathtaking mountain views, and a lifestyle of effortless living.
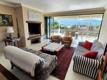
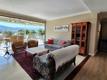
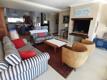
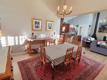
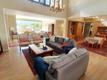
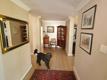
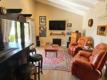
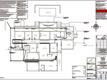
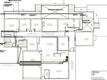
From the moment you enter, the home impresses with its grand double-volume ceilings with strategically placed window which contributes to beautifully light-filled interiors. An intelligent layout, create a wonderful sense of space and flow throughout the residence. The expansive open-plan living areas seamlessly connect the lounge, dining room, and kitchen , creating the ideal environment for both relaxed family living and stylish entertaining. A cozy fireplace and air-conditioning ensure year-round comfort, while stacking doors open the home effortlessly to the outdoor entertainment spaces.
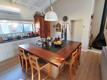
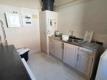
The beautifully appointed kitchen is both elegant and functional, featuring granite countertops, large centre-island with breakfast nook, ample storage, and a separate scullery – laundry plus drying yard is designed for everyday ease.
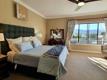
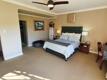
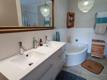
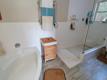
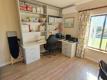
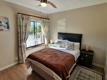
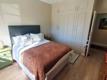
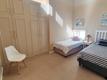
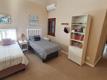
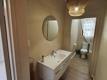
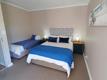
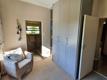
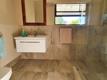
Accommodation is generous and versatile, offering five spacious bedrooms with built-in cupboards, one of which has been thoughtfully converted into a stylish home office. The luxurious main suite features air-conditioning, a walk-in dressing room, and an elegant en-suite bathroom. A separate fifth bedroom suite, complete with its own en-suite bathroom and private pyjama lounge, is tucked away in its own peaceful wing — ideal for guests, extended family, or independent living.
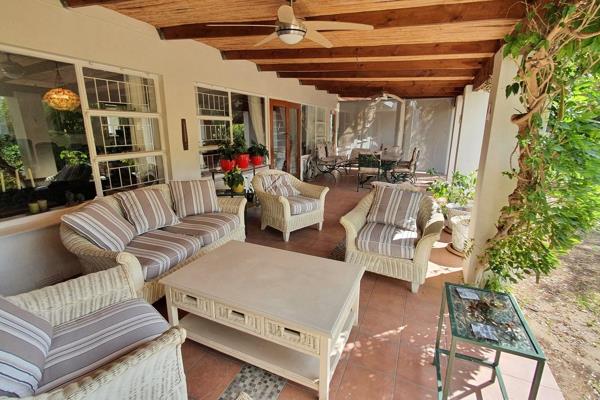
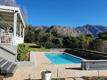
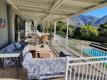
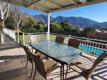
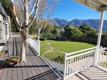
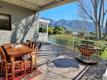
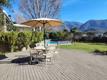
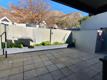
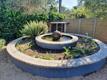
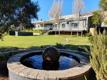
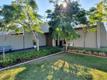
One of the standout features of this home is the impressive indoor entertainment area, complete with a built-in braai and adjustable shutters, flowing seamlessly onto a shaded louver patio, expansive decking, and covered veranda overlooking the sparkling private swimming pool and beautifully landscaped garden. Special garden lighting, tranquil fountains, and breathtaking mountain vistas create an atmosphere of complete serenity. The fully irrigated garden is established and meticulously maintained, with the added benefit of a borehole and a 2700L water tank, ensuring year-round greenery and easy upkeep.
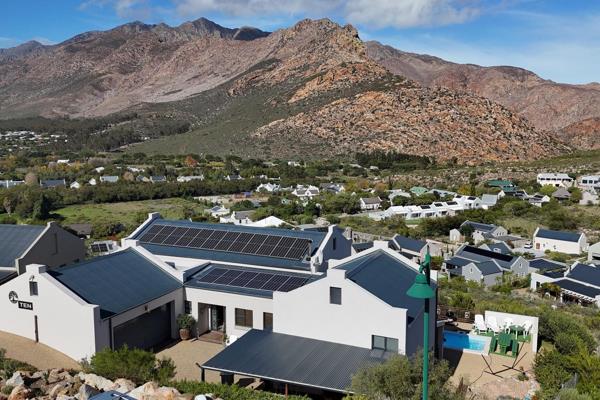
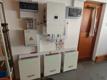
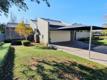
Additional features include a guest restroom, 12 Kw Solar system with 610w and 5kw Volkra back up batteries, double automated garage with a facility, double carport, and additional undercover space for a caravan or outdoor equipment. Security has been carefully considered, with state-of-the-art security beams providing complete peace of mind and is fully fenced.
This extraordinary property offers a rare opportunity to own a home where absolutely everything has been considered and nothing needs to be done. Elegant yet welcoming, luxurious yet practical, 11 Van der Merwe Street redefines tranquil upmarket living in one of the most beautiful settings imaginable.
Private viewings by appointment only.
Property Overview
Rooms
External Features
Building
Other Features
Contact AgentWeb Ref 117260949
 Show Contact Number
 Send Agent a Message
 Agency

Agents


Latest Listings
-
5 Bedroom House for Sale in MontaguR 7 650 000 -
4 Bedroom House for Sale in MontaguR 7 125 000 -
2 Bedroom House for Sale in MontaguR 2 495 000 -
Vacant Land / Plot for Sale in Bergsig, MontaguR 1 050 000 -
4 Bedroom House for Sale in MontaguR 3 595 000